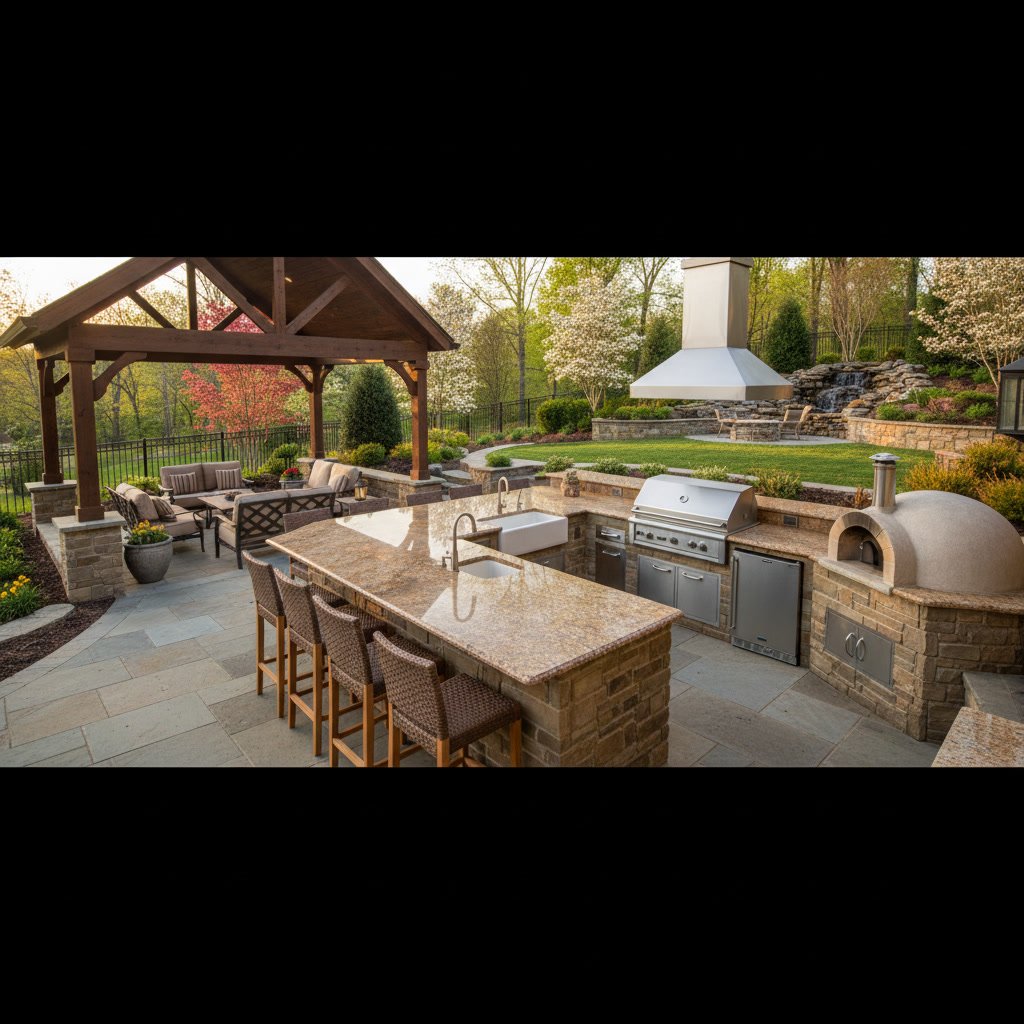
Planning an outdoor kitchen means making dozens of decisions, but one of the earliest and most important is determining how much space you actually need. Too small, and your kitchen becomes cramped and frustrating to use. Too large, and you waste valuable backyard real estate that could serve other purposes. Understanding outdoor kitchen size requirements before you break ground ensures your investment delivers the functionality and enjoyment you expect.
Spring Hill backyards vary widely in size and shape, from compact lots in newer subdivisions to sprawling properties with rolling terrain. Each presents unique opportunities and constraints. This guide walks through the essential dimensions, layout considerations, and space planning principles that help homeowners in Spring Hill, Tennessee create outdoor kitchens that fit their property and lifestyle.
Minimum Space Requirements for Functional Outdoor Kitchens
The absolute minimum footprint for a basic outdoor kitchen is roughly 100 to 150 square feet. This assumes a simple linear layout with a grill, one counter section for prep work, and minimal storage. Anything smaller becomes difficult to work in and limits your ability to cook and entertain comfortably.
A more realistic target for most homeowners is 200 to 400 square feet. This range allows for an L-shaped or U-shaped layout, multiple appliances, adequate counter space, and comfortable movement between stations. If you plan to include seating at a bar counter, add another 30 to 50 square feet depending on how many seats you want.
Keep in mind these measurements represent just the kitchen structure itself. You also need clearance space around the perimeter for safe movement, furniture placement, and traffic flow. Plan for at least three to four feet of clear space on the cooking side and two to three feet on other sides.
How Layout Style Affects Outdoor Kitchen Size Requirements
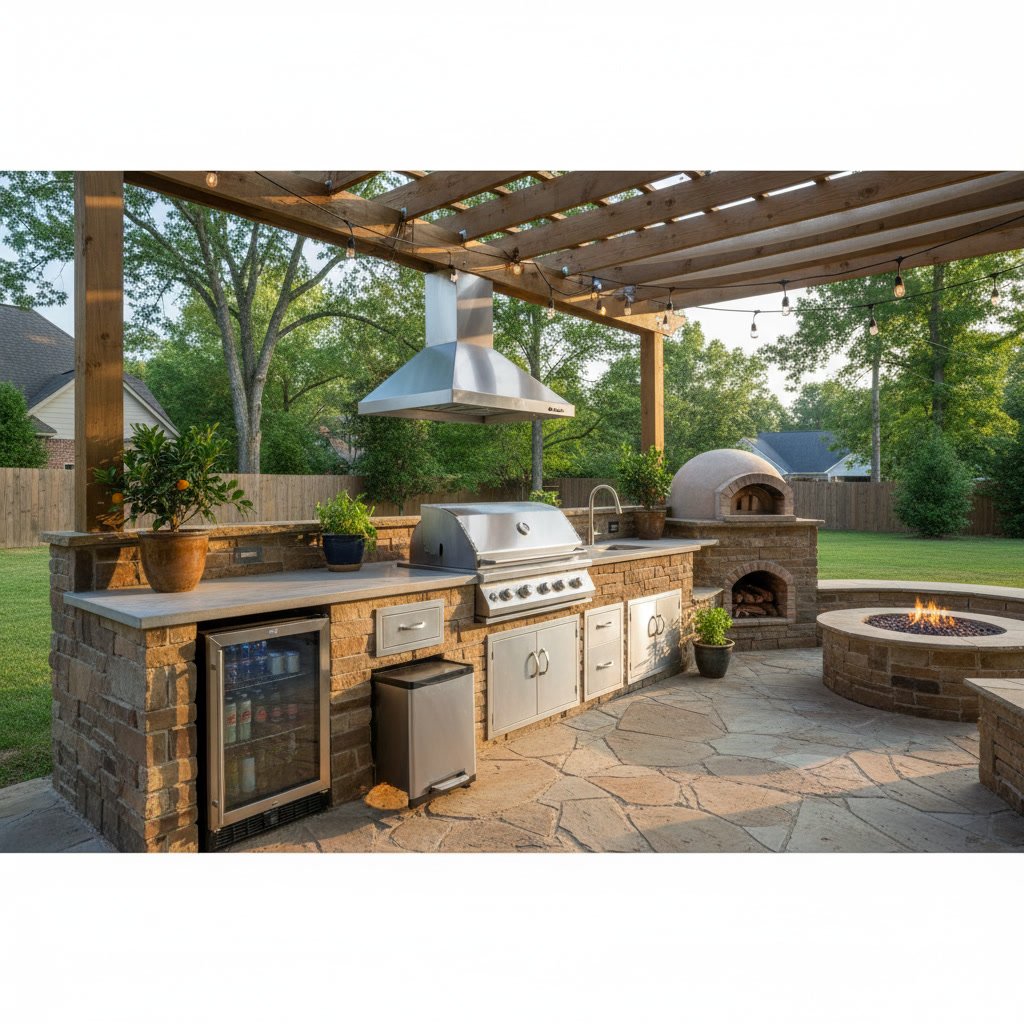
The layout you choose dramatically impacts your total space needs. Each configuration suits different lot shapes and cooking styles.
Straight Linear Kitchens
A straight run works well for narrow spaces or along a single wall. Typical dimensions run eight to 12 feet long by three to four feet deep. This layout requires the least square footage but offers limited counter space and can feel cramped with multiple cooks.
L-Shaped Configurations
L-shaped designs provide more counter space and create a natural work triangle between the grill, prep area, and refrigeration. Each leg typically measures six to 10 feet, with a total footprint of roughly 200 to 300 square feet. This layout balances efficiency with space economy.
U-Shaped and Island Designs
U-shaped kitchens and island configurations offer maximum counter space and appliance capacity but demand 300 to 500 square feet or more. These layouts work best on larger properties where outdoor entertaining is a priority. They allow multiple people to work simultaneously without crowding.
When evaluating layouts for your outdoor kitchen, consider not just the structure size but also how people will move around it. The distance from your indoor kitchen to the outdoor space, proximity to the pool or patio, and traffic patterns all influence which layout makes sense.
Counter Space and Work Zone Dimensions
Counter space is where meal preparation happens, so skimping here creates constant frustration. Plan for at least 18 to 24 inches of counter space on either side of your primary grill or cooktop. This gives you room to set down hot items, stage ingredients, and work comfortably.
If you include a sink, allocate 24 inches of counter on at least one side for dish staging and prep. A side burner needs 12 to 18 inches of adjacent counter. Many homeowners underestimate these clearances and end up with counters that look substantial but offer little usable workspace.
Standard counter depth for outdoor kitchens runs 24 to 30 inches, matching indoor kitchen dimensions. Counter height is typically 36 inches for prep surfaces and 42 inches for bar seating areas. These measurements feel familiar and comfortable because they match what people use indoors.
Pro Tip: Add at least one dedicated landing zone of 15 to 18 inches near your grill specifically for pulling hot food off the heat. This small detail prevents accidents and makes cooking much more enjoyable.
Clearance Zones and Safety Spacing
Outdoor kitchen size requirements extend beyond the structure itself to include safety clearances. Grills and cooktops generate intense heat, so maintain at least nine inches of clearance from combustible materials on the sides and 24 inches above the cooking surface.
Allow four to five feet of clear floor space in front of the grill. This gives the cook room to work safely and provides space for someone to pass behind without getting too close to the heat. Tight clearances create dangerous situations, especially during evening gatherings when visibility is reduced.
If your outdoor kitchen sits near property lines, check local setback requirements. Many municipalities require structures to sit a certain distance from property boundaries. Spring Hill has specific codes governing outdoor structures, and it pays to verify requirements before finalizing your design.
Integrating Outdoor Kitchens With Other Backyard Features
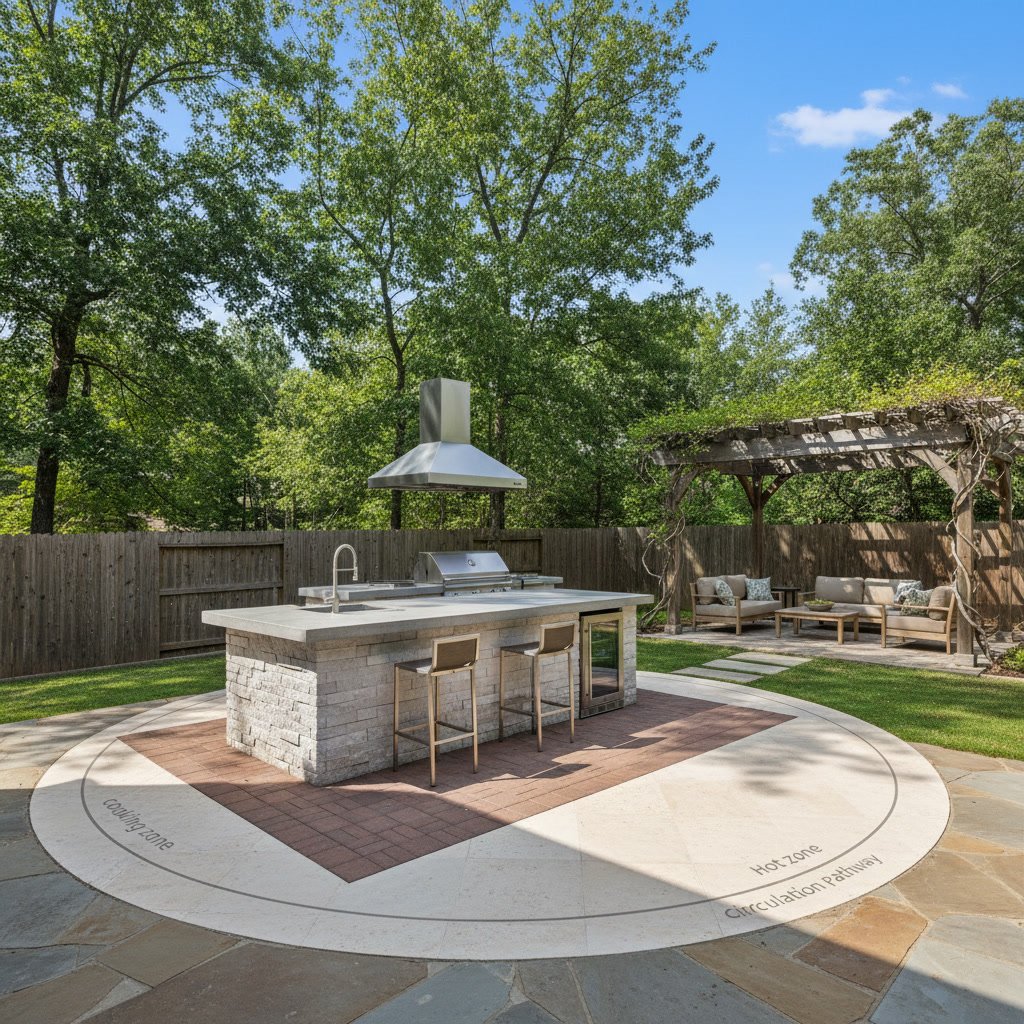
Most outdoor kitchens function as part of a larger outdoor living space. How you position the kitchen relative to pools, patios, fire features, and dining areas affects both the required footprint and the overall flow of your backyard.
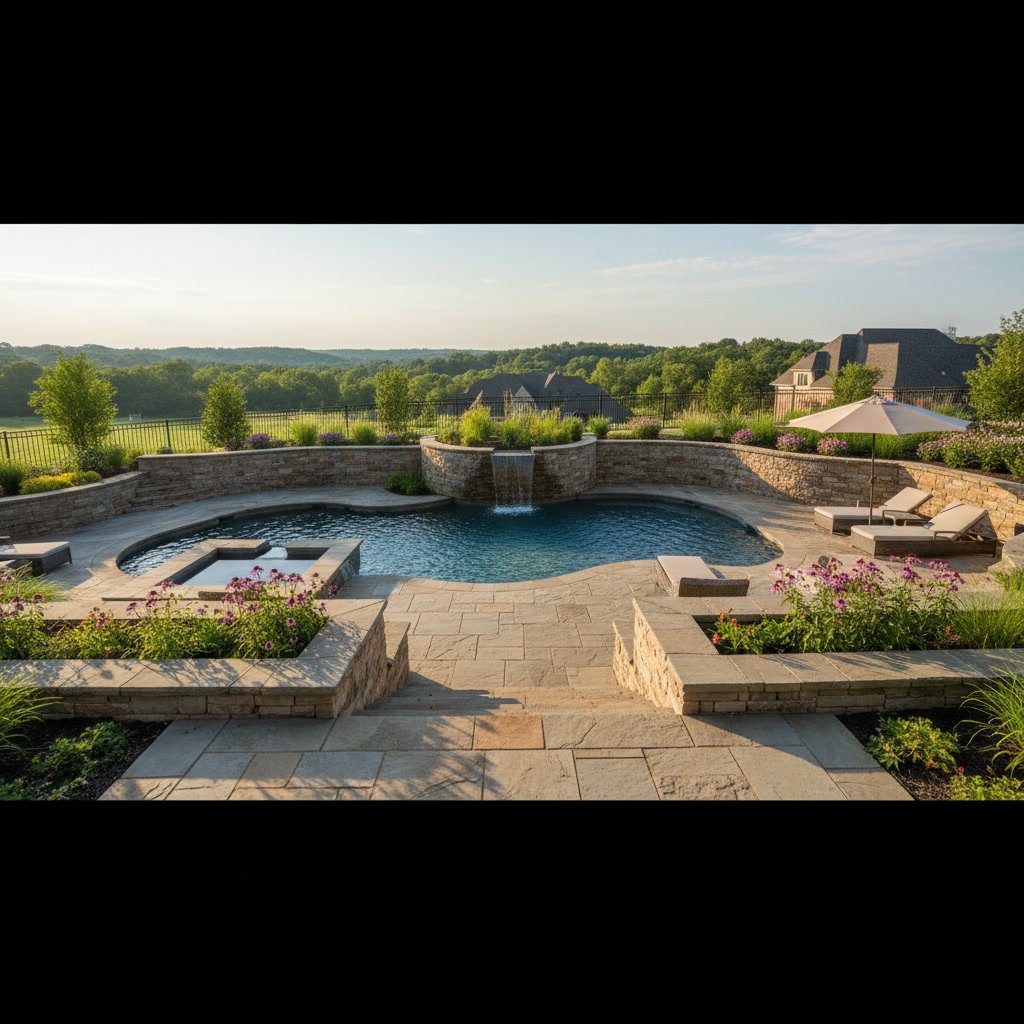
If your property includes a custom pool, situating the kitchen within easy serving distance makes sense for pool parties and summer entertaining. However, avoid placing the kitchen too close. Splashing water and cooking equipment don’t mix well, and you want to prevent young swimmers from wandering into the cooking zone. A separation of 10 to 15 feet typically works well.
The relationship between your patio and outdoor kitchen deserves careful thought. Many homeowners integrate the kitchen into the patio design, using the same materials and elevation. This creates visual continuity and makes the entire outdoor space feel cohesive. Others place the kitchen on a slightly raised platform or separate pad, which can help with drainage and defines the cooking zone.
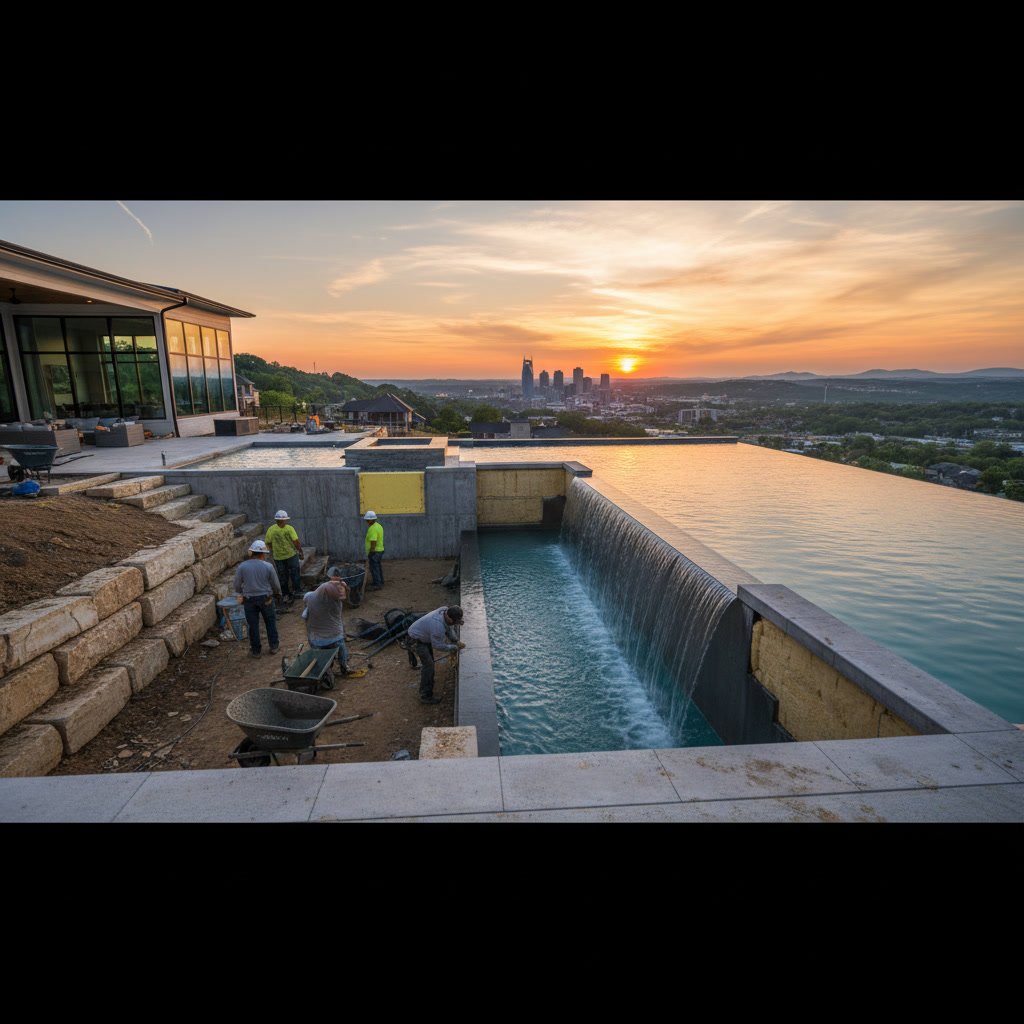
Hardscapes like walkways and retaining walls often factor into kitchen placement, especially on sloped lots common throughout Spring Hill. A level cooking surface is non-negotiable, so properties with significant grade changes may require additional site work. For ideas on managing slopes, the article on best pool types for sloped yards offers relevant planning insights that apply to outdoor kitchens as well.
Dining and Entertainment Space Adjacent to the Kitchen
An outdoor kitchen rarely stands alone. Most homeowners want adjacent dining and lounging space to complete the entertainment area. This additional space can easily double or triple your total project footprint.
A dining table for six requires roughly 100 square feet, including chair clearance. For eight people, plan on 120 to 140 square feet. Add a conversation area with seating for four to six, and you need another 100 to 150 square feet. Suddenly, a 300-square-foot kitchen becomes a 600-square-foot outdoor living complex.
Bar seating integrated into the kitchen design offers a space-efficient alternative or supplement to a full dining table. Each bar stool requires about two feet of linear counter space. A four-seat bar adds eight feet to one side of your kitchen footprint.
Traffic flow between the kitchen, dining, and other backyard areas matters more than many people realize. Guests naturally congregate near the cook, so design pathways that accommodate this without forcing people to bottleneck. A minimum width of four feet for primary walkways keeps traffic moving smoothly.
Utility Connections and Their Impact on Placement
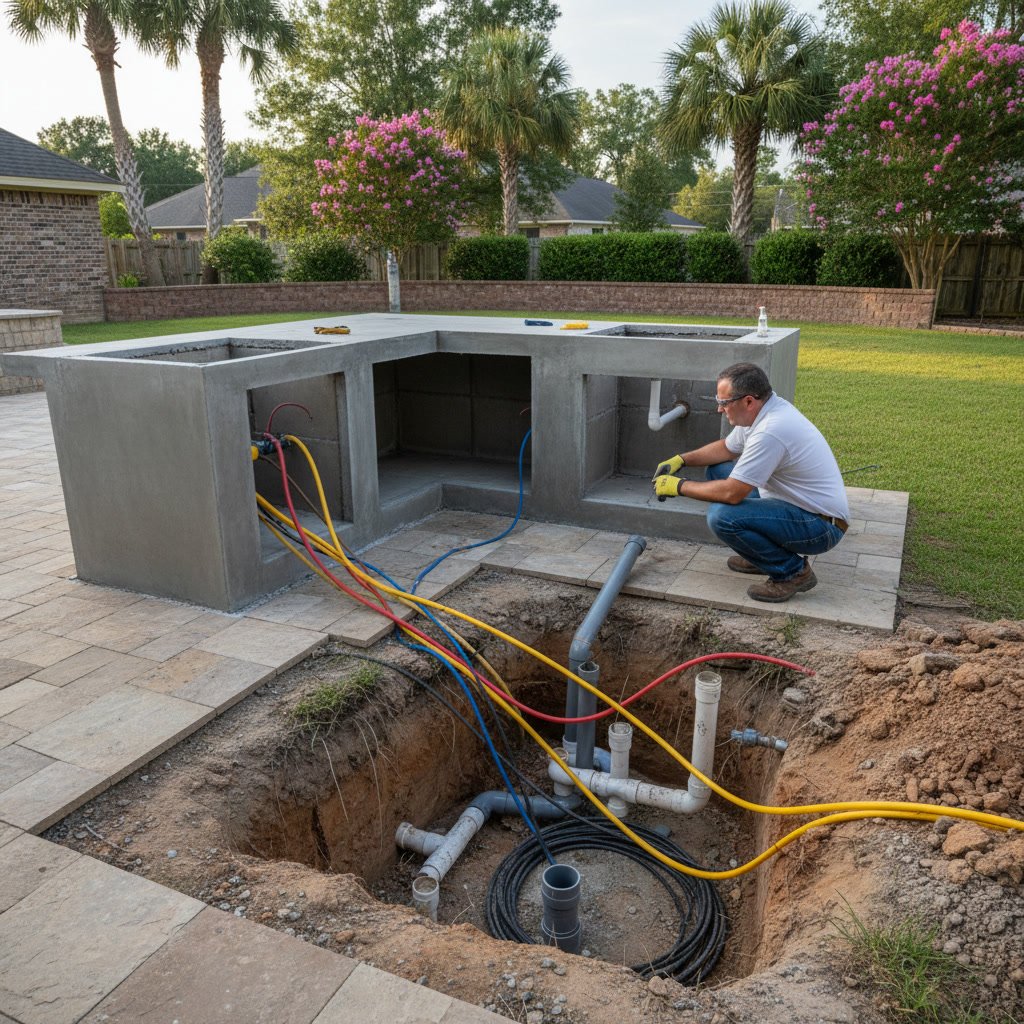
Gas lines, water supply, electrical service, and drainage all influence where you can realistically place an outdoor kitchen and how much the project costs. Running utilities over long distances adds substantially to the budget, so proximity to existing service points affects both feasibility and total investment.
Natural gas or propane lines need to reach your grill and any side burners. Electrical circuits power refrigerators, lighting, and outlets. If you include a sink, you need both water supply and drainage. These requirements often push kitchens closer to the house, where tapping into existing systems is simpler.
However, utility runs do not have to dictate placement entirely. Experienced contractors can route services where needed, though costs increase with distance and complexity. Backyard Resort Pools Inc. handles complete outdoor kitchen installations, including all necessary utility work, ensuring everything meets code and functions reliably.
Common Mistakes in Sizing Outdoor Kitchens
After five decades of building outdoor living spaces across Greater Nashville, certain sizing mistakes appear repeatedly. Avoiding these pitfalls saves money and ensures your kitchen delivers the experience you envision.
The most common error is undersizing the overall footprint. Homeowners see outdoor kitchens in photos and underestimate the space required. What looks spacious in a photograph often measures larger than expected. Building too small means compromising functionality you will regret every time you use the space.
Another frequent mistake is neglecting adequate counter space in favor of more appliances. That pizza oven or side burner seems essential during planning, but without counter space to actually work, the kitchen becomes frustrating. Prioritize work surfaces first, then add appliances as space and budget allow.
Ignoring sight lines from inside the house is another oversight. If your outdoor kitchen creates an eyesore when viewed from living areas or blocks desirable views, it diminishes your property rather than enhancing it. Consider how the structure appears from multiple vantage points during the design phase.
Finally, some homeowners overlook future flexibility. A well-designed outdoor kitchen accommodates changing needs. Maybe you start with a basic grill setup but want the option to add a smoker or refrigerator later. Planning the footprint with expansion in mind costs little upfront but preserves options down the road.
Matching Kitchen Size to Your Property and Budget
Outdoor kitchen size requirements ultimately come down to three factors: available space, intended use, and budget. A compact 150-square-foot kitchen on a modest lot can deliver excellent functionality if designed thoughtfully. A 500-square-foot outdoor culinary center on a large estate creates an entirely different experience.
Be realistic about how you will actually use the space. If you grill burgers twice a month, an elaborate multi-station kitchen may be overkill. If you entertain 20 people regularly and cook full meals outdoors, the investment in a larger, more equipped space makes sense.
Budget constraints are real, and larger kitchens cost more to build. Materials, appliances, utility runs, and labor all scale with size. Starting with a well-planned core kitchen that can expand later often makes more financial sense than building something too large initially or too small to be useful.
Working with an experienced contractor who understands local conditions helps. Spring Hill properties range from flat suburban lots to challenging terrain that requires significant site preparation. Someone familiar with the area can spot potential issues early and design solutions that work within your budget.
Key Takeaway: The right outdoor kitchen size balances your property dimensions, cooking and entertaining style, and budget. Start with a realistic assessment of how you will use the space, then design around those priorities rather than trying to incorporate every possible feature.
Frequently Asked Questions
What is the minimum size for an outdoor kitchen?
The minimum functional size for an outdoor kitchen is approximately 100 to 150 square feet. This allows for a basic linear layout with a grill, some counter space, and minimal storage. Most homeowners find 200 to 400 square feet provides better functionality and comfort.
How much clearance space do I need around an outdoor kitchen?
Plan for at least three to four feet of clear space in front of grills and cooking surfaces for safety and functionality. Side clearances should be two to three feet minimum. Also maintain nine inches from combustible materials beside grills and at least 24 inches above cooking surfaces.
Can I build an outdoor kitchen on a sloped yard?
Yes, but it requires proper site preparation to create a level cooking surface. Retaining walls, grading, or elevated platforms can accommodate slopes. Working with contractors experienced in challenging terrain ensures the kitchen sits level and drains properly.
How do I determine the right layout for my space?
Consider your lot shape, proximity to the house, and how you entertain. Linear layouts work for narrow spaces, L-shaped designs suit corner placements, and U-shaped or island configurations require larger footprints but offer maximum functionality. Evaluate traffic patterns and sight lines from inside the house.
Should my outdoor kitchen match my patio size?
Not necessarily. The kitchen and patio serve different functions, though coordinating their design creates visual cohesion. Your patio needs to accommodate dining and lounging, while the kitchen focuses on cooking. Together, they form a complete outdoor living area tailored to your specific needs.
Planning Your Spring Hill Outdoor Kitchen
Understanding outdoor kitchen size requirements sets the foundation for a successful project. The right dimensions depend on your property characteristics, how you plan to use the space, and your budget. Careful planning prevents costly mistakes and ensures your outdoor kitchen enhances your backyard for decades.
Backyard Resort Pools Inc. has spent over 50 years designing and building outdoor living spaces throughout Greater Nashville. Owner Ernie Nagy personally oversees every project, ensuring your outdoor kitchen meets exacting standards and integrates seamlessly with your property. Whether you are planning a compact cooking area or an elaborate entertainment complex in Spring Hill, working with experienced professionals ensures your investment delivers lasting value.
Ready to discuss your outdoor kitchen project? Call +16159441612 to schedule a consultation, or visit our contact page to learn more about how we can help bring your backyard vision to life.