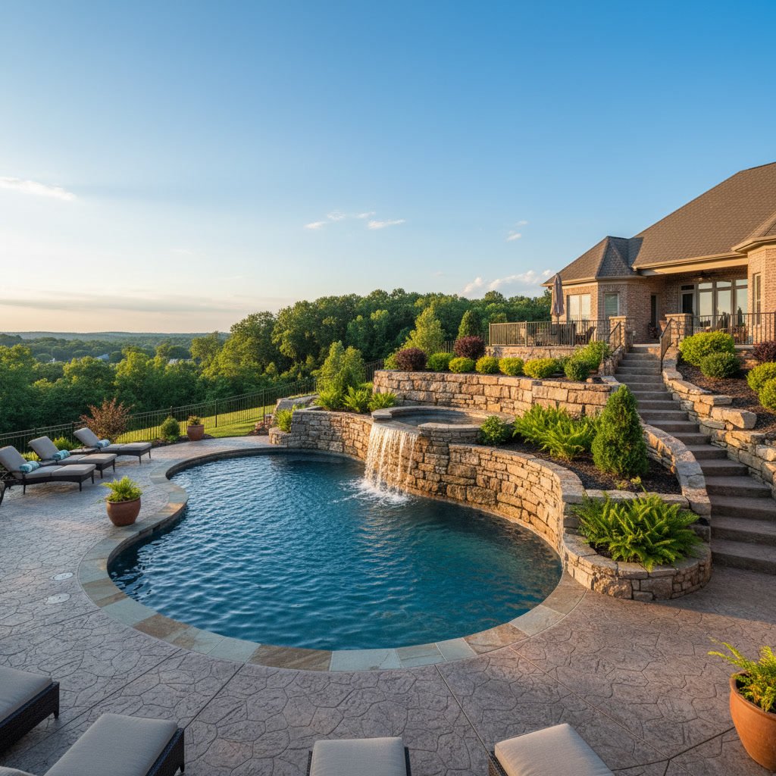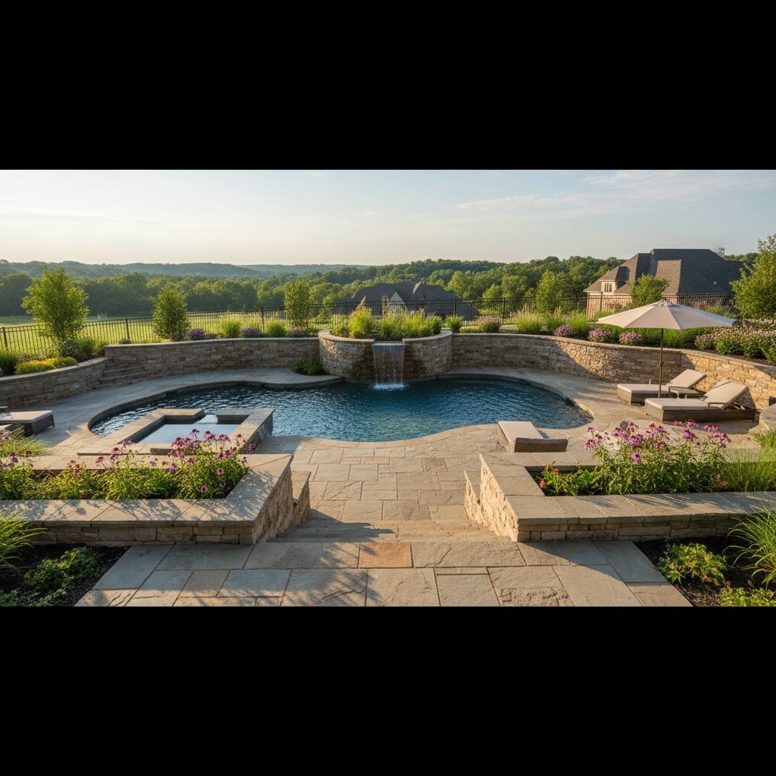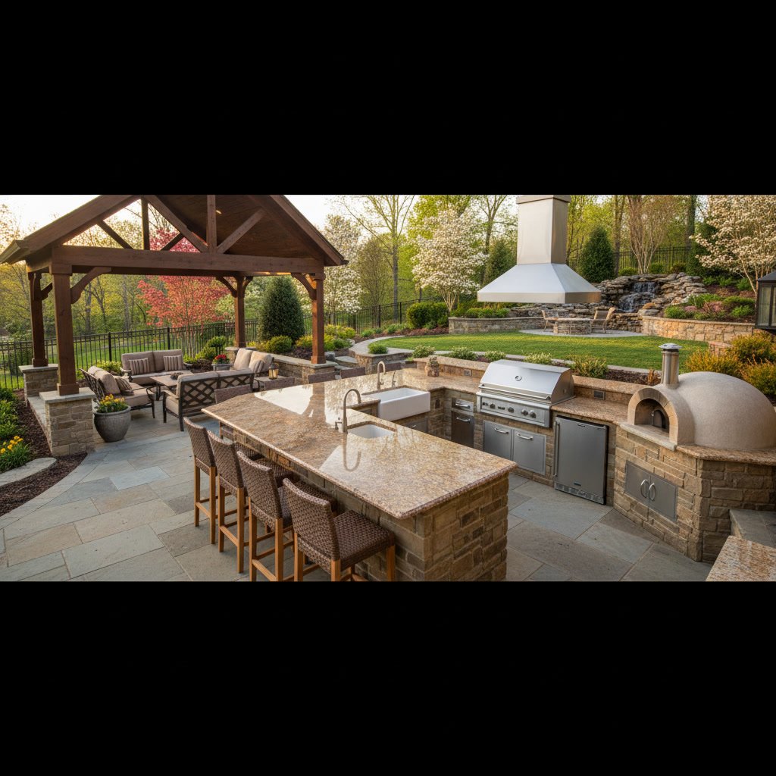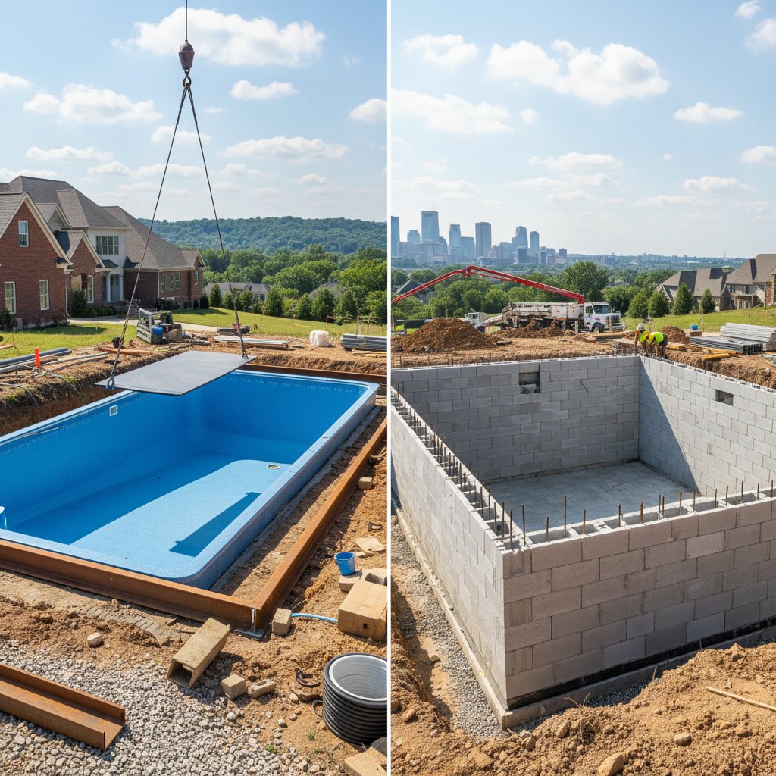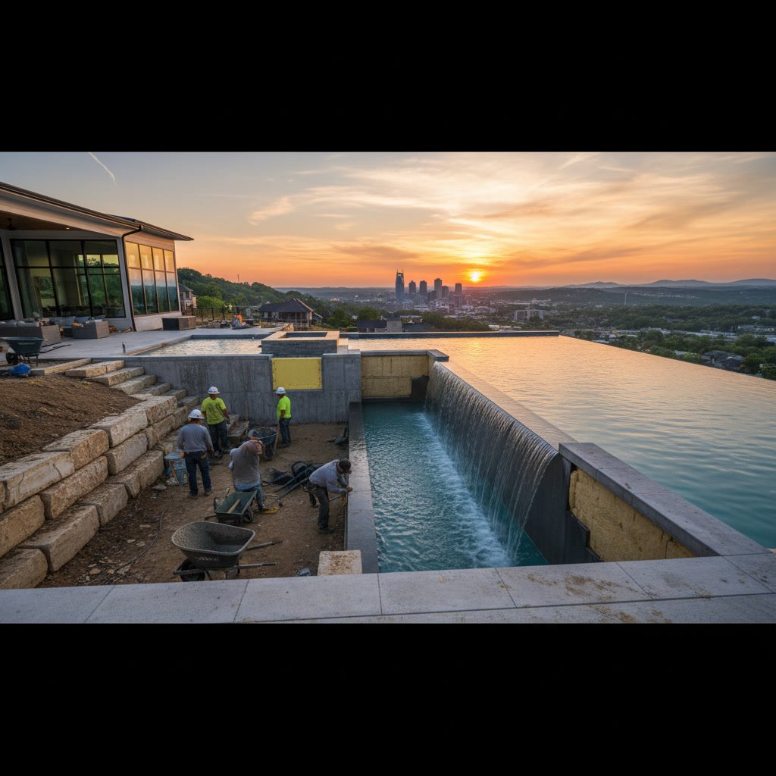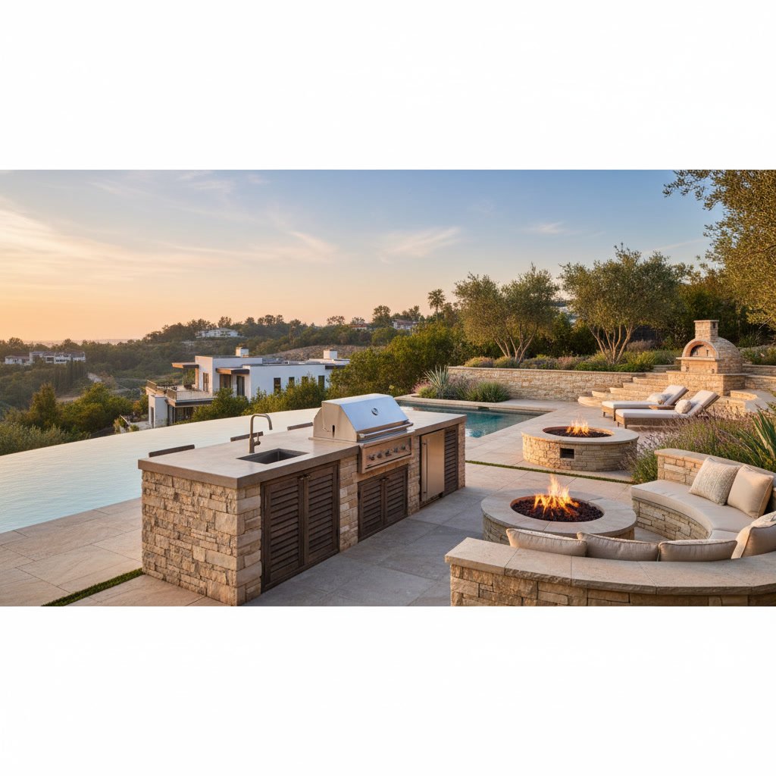
Your Brentwood backyard already has a beautiful pool. Now you’re thinking about adding an outdoor kitchen to complete the resort experience. Smart move. But planning an outdoor kitchen design Brentwood homeowners will actually use requires more than dropping a grill on a patio. The layout, materials, and proximity to your pool all matter.
This guide walks through practical design ideas specifically for Brentwood properties with pools. You’ll learn about functional layouts, material choices that handle Tennessee weather, and how to create smooth flow between your cooking and swimming areas.
Why Outdoor Kitchens and Pools Work So Well Together
A pool draws people outside. An outdoor kitchen keeps them there. Without a proper cooking space, someone always has to leave the party to run inside for food. That breaks up the flow of your gathering.
When you place a well-designed kitchen near your pool, everything happens in one space. Adults can watch kids in the water while prepping dinner. Swimmers can grab food without dripping through your house. The person cooking stays part of the conversation instead of isolated indoors.
The key is thoughtful placement and design. Too close to the pool and you risk water splashing onto cooking surfaces or creating safety issues. Too far away and the kitchen loses its purpose. Most successful outdoor kitchen designs sit 10 to 15 feet from the pool edge, connected by quality hardscapes that define distinct zones.
Essential Layout Configurations for Poolside Kitchens
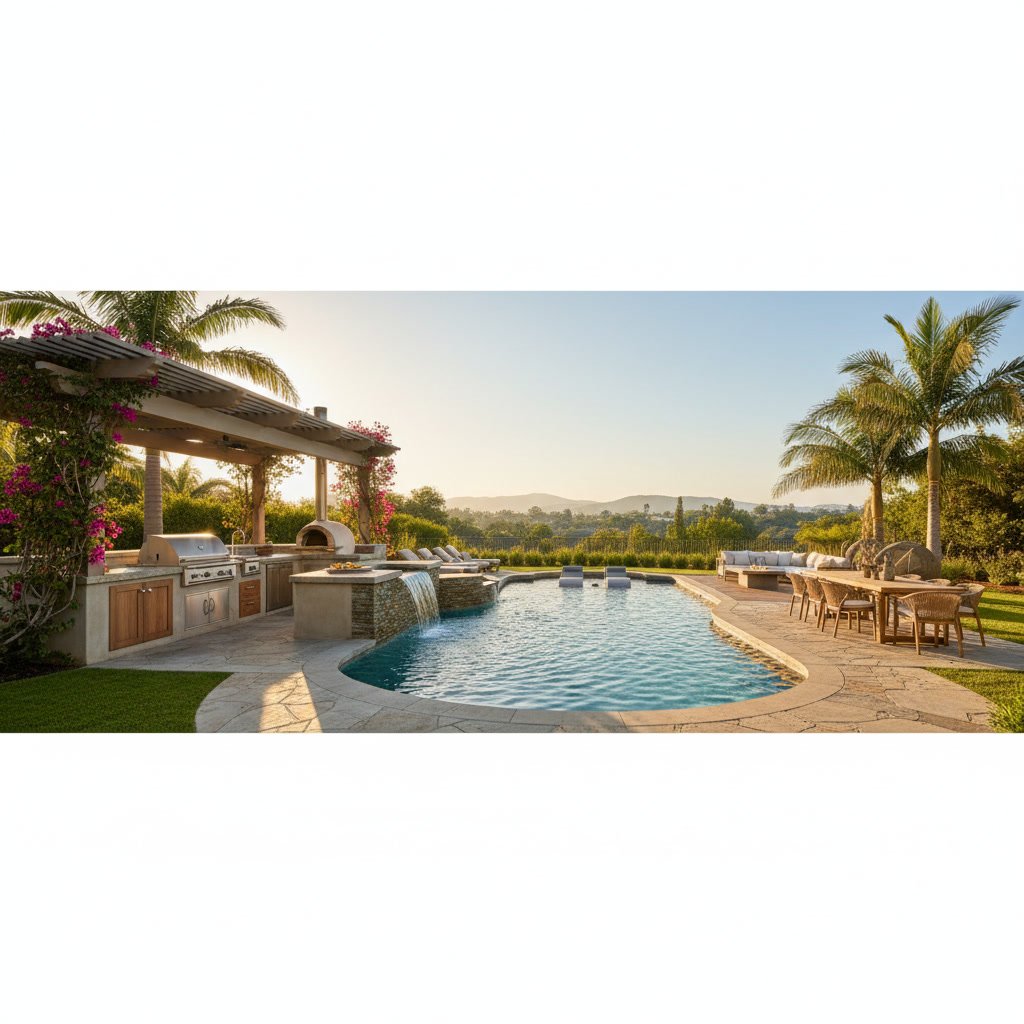
Your outdoor kitchen design Brentwood layout should match how you actually cook and entertain. Three configurations work especially well near pools.
The L-Shape Layout
L-shaped kitchens tuck into a corner of your pool area, using two perpendicular counters. One leg typically holds the grill and main cooking zone. The other houses the sink, refrigerator, and prep space.
This layout works well for medium to large Brentwood yards. It creates a natural work triangle while keeping the cook facing outward toward the pool and guests. You need roughly 12 to 15 feet of linear space along each leg.
The Island Configuration
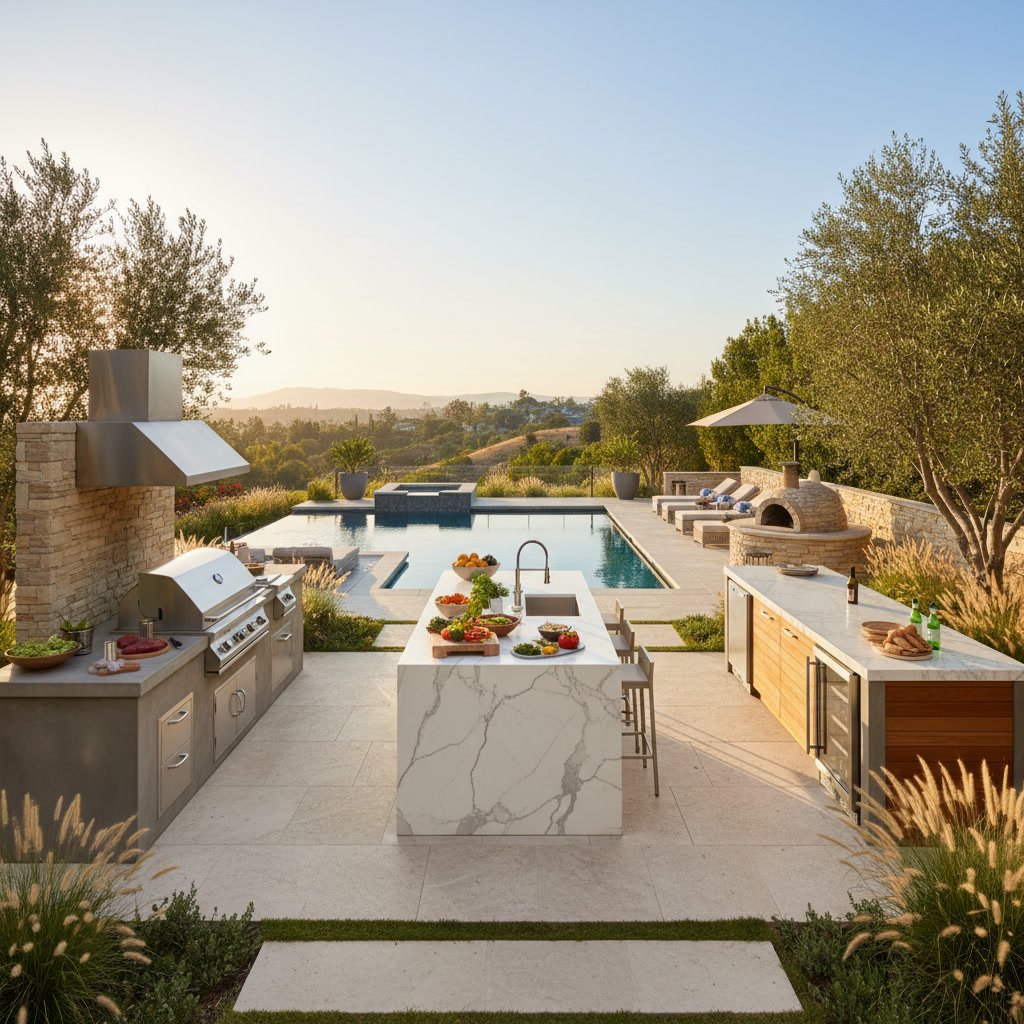
Freestanding islands sit in the middle of your patio space with access from all sides. The grill usually anchors one end, with counter space wrapping around. This setup works best when you have 300 square feet or more of patio area.
Islands encourage interaction because people can gather around all sides. They also provide excellent separation between the pool area and cooking zone without requiring walls or structures.
The Straight-Line Galley
When space is limited, a single straight counter along one edge of your patio delivers maximum function in minimum space. You can fit a grill, small sink, and 4 to 6 feet of counter in as little as 10 linear feet.
This works particularly well for narrow yards or when your outdoor kitchen sits along an existing structure like a retaining wall or the back of your house.
Material Selection That Handles Tennessee Weather
Brentwood sees hot, humid summers and winters with freeze-thaw cycles. Your outdoor kitchen materials need to handle both extremes plus constant moisture from pool splash and rain.
Natural stone countertops like granite or quartzite resist heat, water, and freeze damage. They cost more upfront but last decades with minimal maintenance. Avoid marble near pools. It stains easily and the constant moisture accelerates wear.
For cabinet structures, marine-grade polymer or stainless steel frames outlast wood in outdoor settings. Wood looks beautiful initially but warps and rots within a few years when exposed to pool chemicals and Tennessee humidity.
The same principles that guide patio material selection for Nashville weather apply to outdoor kitchens. Porcelain pavers, natural stone, and quality concrete all perform well. Cheap pavers and thin flagstone crack during winter freezes.
Pro Tip: Seal all natural stone surfaces annually. Pool chemicals carried on wet feet will etch unsealed stone over time, especially limestone and travertine.
Functional Zones That Make Cooking Easier
Professional kitchens organize around work zones. Your outdoor kitchen design Brentwood setup should do the same, just adapted for outdoor entertaining.
The cooking zone centers on your grill or cooktop. Allow at least 2 feet of heat-resistant counter space on each side. This gives you somewhere to set hot pans and plates without walking across your kitchen.
The prep zone needs 3 to 4 feet of continuous counter space near a sink. This is where you’ll chop vegetables, season meat, and assemble dishes. Place it upwind from your grill so smoke doesn’t blow over your food prep.
The serving zone acts as a buffer between cooking and guests. A raised bar counter works well here. It gives people a place to set drinks and plates while creating a subtle barrier that keeps traffic out of your cooking area.
Storage matters more than most people think. Without adequate cabinet or drawer space, you’ll constantly run inside for tools, plates, and supplies. Plan for at least one trash drawer, one cabinet for plates and utensils, and one for cooking tools and cleaning supplies.
Appliances Worth the Investment
You don’t need every appliance the showroom offers. But certain pieces dramatically improve how your outdoor kitchen functions.
A quality built-in grill forms the foundation. Look for 304 stainless steel construction with at least three burners. Expect to spend $2,000 to $5,000 for a grill that will last 15 to 20 years in outdoor conditions. Cheap grills rust out in three to five years.
An outdoor-rated refrigerator keeps drinks cold and ingredients fresh. Standard indoor refrigerators fail quickly outside. Purpose-built outdoor units handle temperature swings and moisture. Budget $1,200 to $3,000.
A sink with running water changes everything. Even a small bar sink eliminates constant trips indoors to wash hands or rinse vegetables. You’ll need proper drainage and freeze-proof plumbing. This adds $800 to $1,500 to your project but the convenience justifies the cost.
Side burners give you flexibility for sauces and side dishes. A pizza oven creates a focal point and expands your cooking options, though it requires significant space and budget. Most homeowners get more use from a quality grill and side burner than from specialty items.
Lighting and Electrical Requirements
An outdoor kitchen you can only use during daylight hours wastes half its potential. Proper lighting extends usability into evening hours when most pool parties happen.
Task lighting over your grill and prep areas needs to be bright enough to see food color and doneness. LED strip lights under upper cabinets or inside your grill hood work well. Aim for 50 to 75 lumens per square foot in work zones.
Ambient lighting creates atmosphere without glare. Low-voltage path lights along walkways between kitchen and pool improve safety. Uplights on nearby trees or water features add visual interest after dark.
Plan for multiple electrical circuits. Your grill hood, refrigerator, and lighting should each have dedicated circuits. Add weatherproof outlets at both ends of your counter space for blenders, speakers, or phone chargers. All outdoor electrical work must meet code requirements including GFCI protection.
Creating Visual Harmony Between Kitchen and Pool
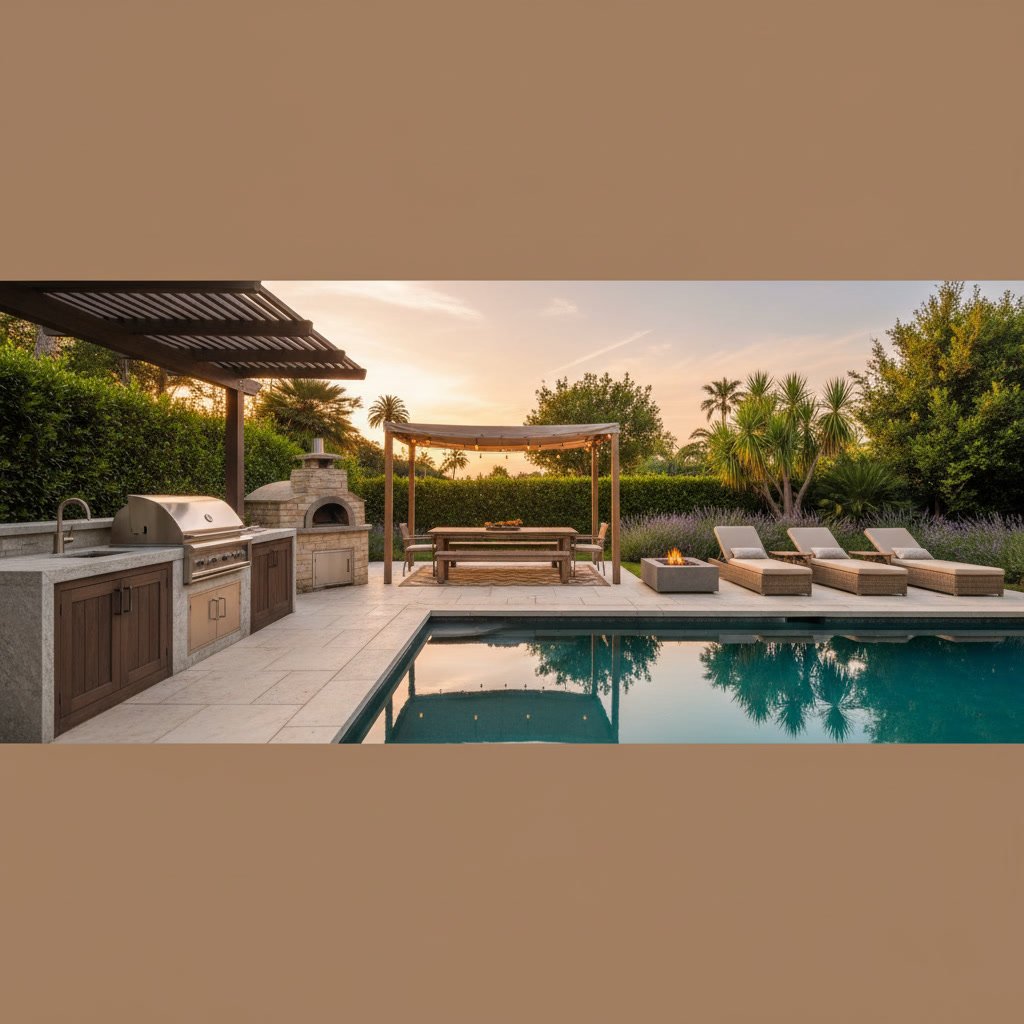
Your outdoor kitchen should look like it belongs with your pool, not like an afterthought added years later. Visual cohesion comes from repeating materials, colors, and design elements.
If your pool uses natural stone coping, incorporate the same stone into your kitchen counters or facade. If you have a fiberglass pool with clean modern lines, carry that aesthetic into your kitchen with sleek stainless appliances and minimal ornamentation.
The patio connecting your kitchen and pool acts as visual glue. Using the same paving material throughout creates unity. Changing materials can work if you use a clear border or transition line that looks intentional.
Scale matters too. A massive outdoor kitchen overwhelms a small pool. A tiny grill island looks lost next to a large concrete pool. Your kitchen should occupy roughly 10 to 15 percent of your total hardscape area for proper visual balance.
Key Takeaway: Design your outdoor kitchen and pool together, even if you build them in phases. This ensures cohesive styling and efficient use of space from the start.
Budget Considerations and Phasing Options
A complete outdoor kitchen design Brentwood installation typically ranges from $15,000 to $50,000 depending on size, materials, and appliances. That’s a significant investment on top of pool construction costs.
Smart phasing lets you spread the expense while still creating a functional space. Start with the essential structure, grill, and basic counter space. This core setup usually runs $15,000 to $25,000 and gives you a usable kitchen immediately.
Add the refrigerator, sink, and upgraded appliances in phase two once you’ve used the basic kitchen enough to know what you actually need. Many homeowners discover their initial wish list doesn’t match their actual cooking and entertaining patterns.
If your yard has significant slope, you may need retaining walls before building your kitchen. Address drainage and grading issues during pool construction to avoid costly corrections later.
Permits and Professional Installation
Outdoor kitchens in Brentwood require permits for electrical work, gas lines, and structures over certain sizes. Plumbing permits apply if you’re adding a sink with drainage.
Working with experienced builders who understand local codes prevents expensive mistakes. Improperly installed gas lines create safety hazards. Poor drainage causes water pooling and foundation issues. Electrical work that doesn’t meet code fails inspection and requires costly rework.
Backyard Resort Pools INC has built outdoor kitchens alongside custom pools throughout Brentwood and Greater Nashville for over 50 years. When the same team handles both your pool and outdoor kitchen, the design integration and construction coordination happen naturally.
Maintenance Requirements After Installation
Outdoor kitchens need regular maintenance to stay functional and attractive. The good news is that quality materials and proper installation minimize upkeep.
Clean your grill after each use and deep clean monthly. Grease buildup attracts pests and creates fire hazards. Stainless steel surfaces need occasional polishing to prevent water spots and oxidation.
Inspect cabinet doors and drawers each spring. Hinges and handles exposed to weather may need tightening or replacement. Check caulk seals around sinks and countertops annually, resealing any gaps before water causes damage.
Winterize plumbing before the first freeze. Drain all water lines and blow them out with compressed air. One frozen pipe can cause thousands in damage. Your refrigerator should either be unplugged and cleaned or left running year-round depending on the model’s specifications.
Cover your grill and other appliances during winter months or extended periods of non-use. Quality covers add years to appliance life by protecting them from snow, ice, and debris.
Frequently Asked Questions
How far should an outdoor kitchen be from a pool?
Plan for 10 to 15 feet between your pool edge and outdoor kitchen. This distance prevents pool water from splashing onto cooking surfaces while keeping the kitchen close enough for convenient access. It also creates room for pool deck furniture and traffic flow.
What is the best countertop material for an outdoor kitchen near a pool?
Granite and quartzite perform best near pools. Both resist heat, moisture, and freeze-thaw damage while handling exposure to pool chemicals. They require annual sealing but last for decades with minimal maintenance. Avoid marble, wood, and tile in high-moisture poolside locations.
Do I need a permit to build an outdoor kitchen in Brentwood?
Yes, most outdoor kitchens require permits for electrical, gas, and plumbing work. Structure permits may apply depending on your kitchen’s size and whether it includes a roof. Working with a licensed contractor ensures all permit requirements are met and inspections pass.
Can I add an outdoor kitchen years after installing my pool?
Absolutely. Many homeowners build their pools first and add kitchens later once they understand how they use their backyard. The key is planning the eventual kitchen location during initial pool design so adequate space and utility access exist. Matching materials becomes more challenging but experienced builders can achieve cohesive results.
How much does an outdoor kitchen cost in Brentwood?
Expect to invest $15,000 to $50,000 for a complete outdoor kitchen depending on size, materials, and appliances. Basic setups with a built-in grill and minimal counter space start around $15,000. Elaborate designs with premium appliances, extensive counter space, and custom features can exceed $50,000. Most functional mid-range kitchens fall in the $25,000 to $35,000 range.
Build Your Complete Backyard Resort
The right outdoor kitchen transforms your pool area from a place you swim into a complete entertainment destination. Thoughtful design, quality materials, and proper placement create a cooking space you’ll use for decades.
Backyard Resort Pools INC designs and builds integrated outdoor living spaces throughout Greater Nashville. Owner Ernie Nagy personally oversees every project, ensuring your outdoor kitchen and pool work together seamlessly. Call +16159441612 or visit our contact page to discuss your outdoor kitchen design Brentwood project.